Monday, April 22, 2013

Lover's Lane

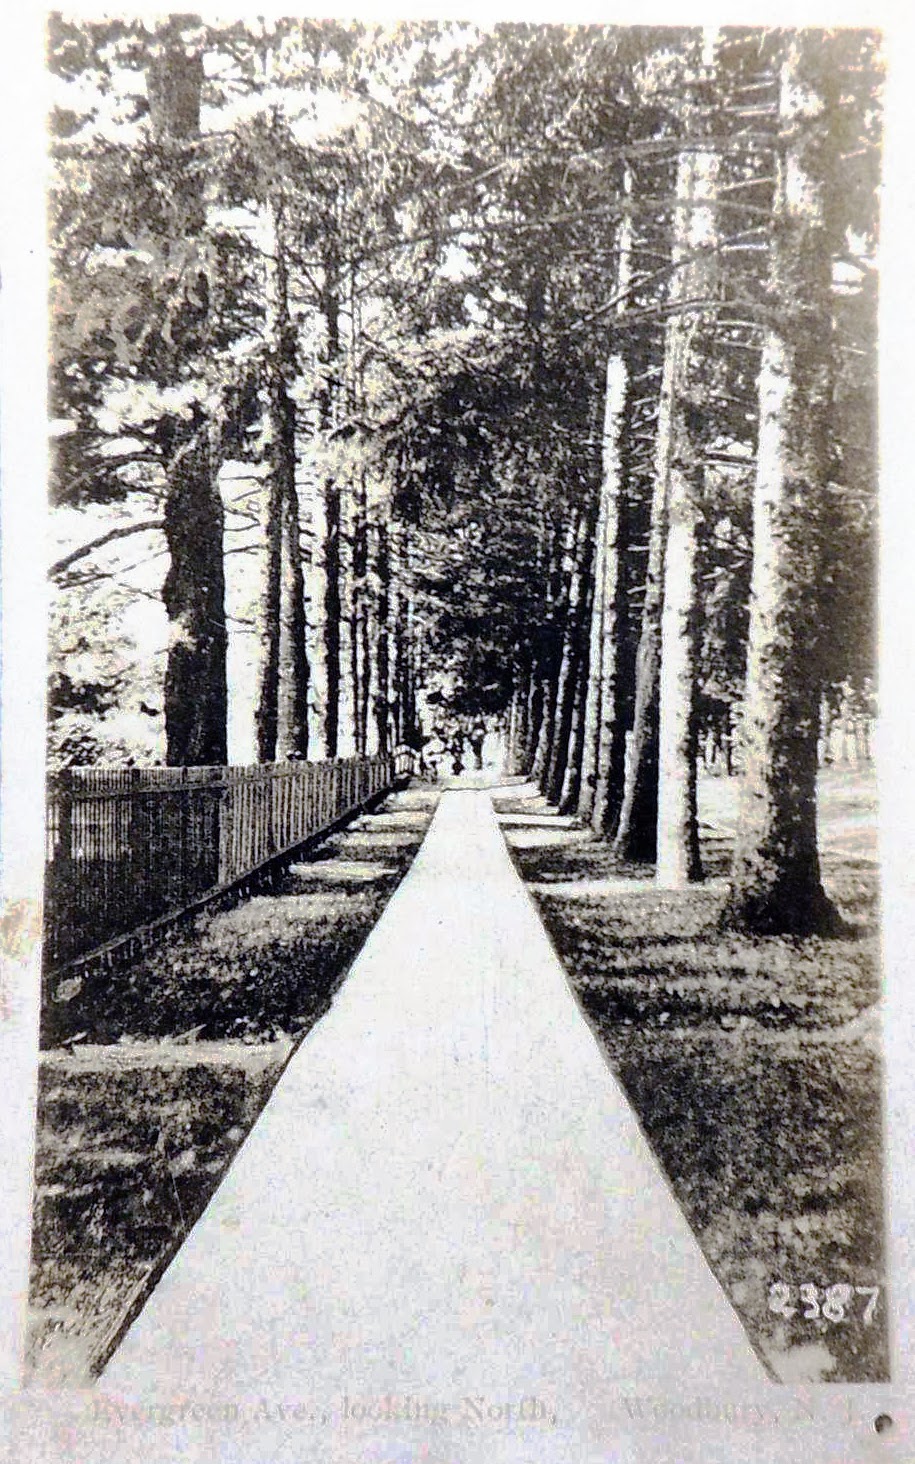
When I first began researching Woodbury's rich history I was always happy to discover the many vintage postcards depicting what must have been a popular destination in its day: Lover's Lane! One can easily picture young Victorian era lovers and families alike out for early evening strolls amongst the naturally occurring walkway framed by towering pines. Although Evergreen Avenue offered a similar romantic walkway, Lover's Lane proper was located along Cooper Street opposite the former Country Club grounds and must have extended to some point down toward the lake, now known as Stewart Lake named after local historian and Gloucester County Historical Society president Frank Stewart. Frank Stewart had his own home, 'Rugby Pines' built in 1914 in the section of Woodbury then commonly known as the East Side. An avid outdoorsman, Stewart was known to care for the many trees around his home and street.

Prior to this in 1910, however many of the pines along the western end of this locally famous and popular walk were cut down, their stumps dynamited out to smooth the grade of the sidewalk (see press clipping below). Later in 1918, during a Cooper Street improvement project 500 feet of Lover's Lane was lovingly preserved through the efforts of concerned citizens; quick growing evergreens replaced any dead trees and irregular stone slabs were placed creating an ornamental pavement. An additional 100 feet were added on to the original walk, perhaps replacing some of the trees lost during the 1910 dynamiting. Sadly today, despite all remarkable efforts of our ancestors, all semblance of Lover's Lane has been lost to the ages. I believe Rowan University upon purchasing and restoring Frank Stewart's former home in 2000 had many of the original pines out front of the house removed.

Today the only stroll we can take is down memory lane. Enjoy the surviving postcard images and reminisce about Woodbury's former romantic and shady Lover's Lane.

this postcard circa 1910
10.18.1910 issue of WDT
10.19.1910 issue of WDT
5.7.1919 issue of WDT

Similar walkway along Evergreen.
Illustration from an 1889 Green's August Flower Almanac.


Sunday, April 21, 2013

Preservation Potentials: 47 Curtis Avenue

Attention: Victorian House Lovers, Steampunks, Anglophiles, and fellow appreciators of all things antique! I'm not sure old-house hunters outside the immediate area realize the unique architectural offerings Woodbury, NJ has in store. In some cases these houses will require a little creativity to restore them to their former glory, but most will have retained a large semblance of the magnificent days of English-inspired American architecture, for a fraction of the cost found in other areas.

this picture does not do the place justice, it's a lovely Victorian twin
with lots of original charm
For sale is a lovingly cared for Victorian duplex on Curtis Avenue, a nice historic street, walking distance to downtown shops and restaurants and projected light rail station. 47 Curtis Ave. features 3 bedrooms, 2 baths, newer roof and electric, and original, unpainted hardwood floor, trim, stairs and doors throughout! The home also features a beautiful ornate front porch, carraige house, and back yard, perfect for a small garden. Priced currently at $93,000 $85,000 see the listing HERE. Come join our growing walkable community. Arts, History, Home.

love those original pocket doors!

It is my opinion that reviving a once grand city is a community effort that largely starts at home. Vested homeowners that value the history and heritage of their house and who treat their home as an extension of the family and not just some place to crash, can and do make a difference. Preserve the past, to better the future!

Tuesday, April 16, 2013

Merritt's Block: Gone But Not Forgotten

The Proud Merritt's Block circa 1928.
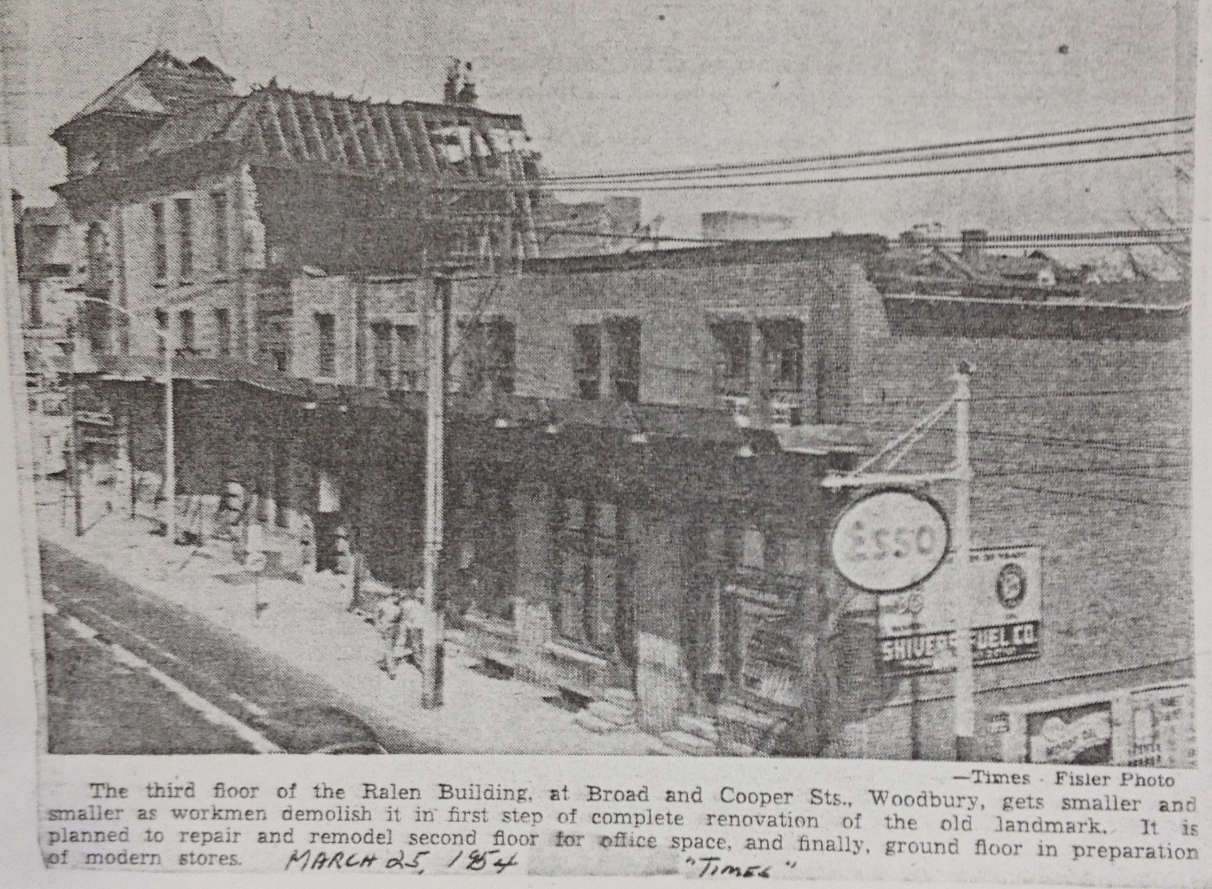
Mr. Joseph Wayne Merritt, an 1876 graduate of the Philadelphia College of Pharmacy, Freeholder, Councilman of Woodbury, and charter member of the Gloucester Historical Society, at one time operated a "model pharmacy headquarters" here in town. It was located in a G.G. Green-constructed building, most likely designed by Paschal Madera on the northeast corner of Broad and Cooper Sts. It was built in 1887. Madera was also the architect for the Green family mansions, factory, and Opera house block. William Sutton took over the pharmacy around 1912, but the building was still commonly referred to as Merritt's Block. After Sutton & Sons tenure, the drugstore was taken over by Ralen's in 1947. The story of the building's demise began in 1954 under Ralen's ownership.


But before we get into its death I want to illustrate the wonderful mixed-use quality this building onced served for the better of the community. Other than housing the popular cornerstore pharmacy, the building itself was a home to many other businesses, organizations, and even folks who lived in quality apartments located within. Here are just a few of its many uses throughout the years it proudly stood:
  • The Woodbury Country Club was organized here in August of 1897.
  • Central Baptist Church started as a Sunday School here.
  • Law offices of Judges Donald and Austin Swackhamer.
  • Woodbury Real Estate and Mutual Loan Association offices.
  • Numerous apartments for people who worked in and around Woodbury.
  • 7 rooms were offered and accepted to the Board of Education to use as classrooms for high school students after the school had burned down after the 1910 fire. Fire escapes were added to the building in 1911 to accommodate this.
  • Hendrickson and Wick Real Estate and Insurance offices.
  • The Board of Trade room was located here and hosted many civic group meetings such as the Country Club Trustees.
  • It was a U.S. Army and U.S. Air Force Recruiting headquarters.
  • Dentist office for Dr. R. K. Morgan in Room No. 1 circa 1910.
  • It featured photo lab department on the second floor.
  • It was a popular soda fountain and luncheonette providing an excellent "third place" for the community.
  • Space for the U.S. Post Office of Woodbury.
  • Thomas Dougherty gave music lessons on the third floor, circa 1937.
  • Office of U.S. Senator Robert Clymer Hendrickson, circa 1937.
Circa 1905, Merritt's on right.

Outside Sutton's 1943: Tom Rutledge and Margaret Weld, photo by NathanH100 on Flickr
Unfortunately under the Ralen's ownership the building was stripped of any future it may have had in town. This building was built to last for many hundreds of years, however at just 67 years old, in the name of "progress" and "modernization" it was reduced to a hovel during the worst time period of American architecture and zoning, roughly 1945 to roughly 2000.

In 1954 Merritt's block was in absolutely fine shape, but something strangely unsettling in the American collective psyche at the time obsessed with "progress" and "modernization" thought that this building had to be "updated." Unfortunately, these ideals, partly fueled by an obsession with the automobile, cheap oil, and the mass flight to single-use "sprawl" developments, were mistakenly understood and we, as a nation, have been in a perpetual state of recovery ever since. The pictures of what happened to this building are shocking and speak for themselves. Below is Merritt's block photographed a few months before the "renovation," or rather the "remuddling," and below this is a photograph of the new, "modernized" building. WTF.

A series of fires in the surrounding buildings in the 70s helped to seal the fate of this once grand structure. It is not surprising then to learn that in 1982, just 28 years after the "modernization," the building was condemned by the City of Woodbury because it was discovered that the walls had become structurally unsound. Go figure.

Architecturally-appealing, mixed-use, a popular destination for the community, this photo was taken in 1954.

During the "modernization" March 1954.

After the modernization decimation of the building from a 1959 aerial.
18 years after the "modernization" fire damaged the buildings on the North side of Ralen's. image: Wenonah Fire Co.

This photo circa 1970s shows what the building was eventually reduced to after the Ralen's modernization. A series of fires in the buildings to the left of the drugstore in the 70s took care of the rest. 
What's there now: A step in the right direction but the end result is sterile, bland, and unwelcoming. I have never seen anyone go in, or out of this place. I met someone recently who seriously believed this was the prison and who could blame her considering the building's lovely architectural accents like the prison-like bars on the Cooper Side "windows." (see below)

Side of current building. This all used to be welcoming storefronts. The message here now: Keep out and go away.
____________________

Let us not forget that it was in the name of progress over the past 50 years that Broad Street in Woodbury began losing its appeal as a community center. As you can see by the above list, Merritt's Block was a multi-use, mixed-zoning building that provided not only quality retail, but also residential living space, civic group meeting spaces and even temporary high school quarters! The building was located exactly next door to the original U.S. Post Office and contained various other shops and living spaces. Merritt's street level corner storefront was open and inviting, encouraging pedestrianism and included built-in customers living overhead. Compare that with the uninviting blackened out permanently-shut-windows and single-use nature of the current building. The building as it stands now is certainly not going to contribute to increasing pedestrianism in our downtown, but this is exactly what current zoning laws all across America dictate we should be building. Single-use zoning whittles away once normally functioning traditional and very social neighborhoods, spreading everything out across many miles, reachable only by a car (a very antisocial method of travel in itself).

The past 50 years or so of architectural practices have predominantly produced remarkably bland and sterile buildings. This, coupled with antisocial zoning practices, has been devastating to our downtown neighborhoods. Thankfully we have the Congress for New Urbanism and firms like Duany, Plater-Zyberk (http://www.dpz.com/) (who are rewriting destructive sprawl zoning codes with the introduction of Traditional Neighborhood Development (TND) planning, etc) helping America ultimately to rebuild their communities! I hope we see locally their expanding and positive effects in our lifetimes.

circa 1927 aerial showing Merritt's Block

________________________________________

(1911). In New Jersey Pharmaceutical Association (Ed.), Proceedings of the Forty-First Annual Meeting of the New Jersey Pharmaceutical Association.

Announces plans for modern store, office building. (1954, Feb 2). Woodbury Daily Times
Lovejoy, E. (1982, Nov 26). Ralen building is razed: dilapidated old drug store comes down. Gloucester County Times

Woodbury up to date. (1900, Nov 22). Woodbury Daily Times, p. 1


Wednesday, April 10, 2013

New Orleans and Her Message to Woodbury

Architecturally, there is nothing new or modern about Magazine St.
and yet it remains vibrant and alive, teeming with
active shoppers, diners, employees, and residents!
I consider myself lucky. I have very good friends that live in New Orleans, and that means I get to visit... often. I am always astounded at the popularity and walkability of the city. I find the streets, even the infamous Bourbon Street, much cleaner than your average street say in Philadelphia. People say Hi to you on the streets and many folks can live, work, and play without stepping in a car and for those that do, traffic and parking are rarely a problem due to their traditional street grid system that offers numerous routes to get where you need to go. One can easily jump on the Streetcar down St. Charles Avenue in the Garden District and ride it all the way to the Central Business District or French Quarter, all for a whopping $1.25!


Many correctly attribute New Orleans popularity and success to their love of heritage tourism and historic preservation which creates a magical atmosphere almost everywhere you look. From duplex style shotgun houses to the grandest of Queen Anne Victorians, most buildings are beautifully arranged, decorated and cared for. Even historic buildings that suffered significant damage during hurricanes are lovingly restored and brought back to life! On a single short walk one day I came across: 1. a house having tar roofing shingles removed and replaced with slate, 2. a circa 1800's ornate porch being restored and, 3. what appeared to be a dilapidated shotgun house being repaired... Amazing. (See photos below). Even with New Orleans sub-tropical, humid environment, most houses still retain their original wooden clapboard siding... Not a vinyl-sided rancher in sight!

Victorian wraparound porch restoration
Double shotgun restoration. This same house in NJ would probably have been torn down years ago... sadly.
tar shingles to slate!
How do they do it!? My friend explained that even during the dark age of American zoning which led to sprawl development (1940's - 2000's), New Orleans officials, residents, and business owners realized they were surrounded with unique historic architecture and made it their mission to preserve the subsequent charm that brought so many to the area to live and visit. And it still shows! According to the last census, New Orleans had the 24th highest growth rate in the U.S. and was the only urban center in the top 25! Wall Street Journal ranked them #1 Most Improved Metro in the USA; Brookings Inst., the #1 Growing Metro Area for Employment; Forbes: the #1 Metro for IT Job Growth in the USA; Chief Executive magazine, the #1 Most Improved State in the U.S. and Business Facilities, the #1 State for Economic Growth Potential! 9 million visitors spent $6 billion in New Orleans in 2012! The equation outlined in the April 2013 issue of Preservation in Print (their local preservation magazine) is as follows:

Fabulous city + Attractive neighborhoods = More jobs

More jobs = Revenue for better city services + Better quality of life for all

Is there a message for Woodbury here? All I can say is that Broad Street prior to 1940 had buildings to rival the most expensive homes in New Orleans today; I'm talking $6 million dollar homes! Buildings in Woodbury that were torn down for gas stations, parking lots, and strip mall style development in the name of modernization and "progress," buildings that if were still standing today would go far to improve quality of life for current Woodburyians. Even though it's too late for these particular buildings, the message is to embrace the remaining examples of traditional development (the buildings that make us unique) and recognize the difference it could make for our last vestige of downtown life if we kept and restored them. Please let's not make the same mistakes today in the name of false progress for more ratables.

If you ever get a chance to visit New Orleans, you will instantly understand where I'm coming from. I highly recommend it. Until then, sit back and enjoy some photographs. Keep in mind that everything pictured here is just a block or two away from shopping, public transportation, restaurants, and workplaces; streets not unlike Broad Street potentially.

photo: http://www.herviewphotography.com/about-darlene


embracing natural imperfections. this is out front of Anne Rice's
former home, adding so much charm
Our very own corner of Broad and Delaware, now Woodbury Crossing,
once looked like this, balcony, doors, windows, brickwork, people and all.
Even large banking conglomerates get the point. Here is
Capital One's branch along St. Charles.. nice adaptive reuse!
I love how green the city is, literally!

Monday, March 11, 2013

1890 Woodbury Business Profiles

I recently came into possession of a rare book from 1890 entitled: Historical and Industrial View of Camden. This book is a great time capsule documenting the once thriving City of Camden, but also features other important South Jersey towns, including Woodbury. I have transcribed it here (most of which was greatly aided by Phil Cohen's wonderful site: http://www.dvrbs.com). It begins with a most enjoyable description of our city:

This delightful town is so well known, 'tis scarcely necessary to comment on its many advantages. Passing through it on the cars prejudices one in its favor immediately, for its neat, wide, shaded streets, and grassy lawns and playing fountains about the artistic houses, harbor an inviting air, and bespeak a thrifty enterprise of the five thousand inhabitants. It has six churches (Baptist, Catholic, Episcopal, Methodist, Presbyterian), and private and public schools, banks and opera house, gas and water, telegraphic, mail and express communication—in fact, every city convenience. It is the county seat of Gloucester County.


NEWTON'S HOTEL, MAHLON W. NEWTON, Proprietor.

CONSIDERING the nearness to Philadelphia it is v surprising what a remarkably good hotel Woodbury possesses. This hotel was originally built prior to 1808; there was a stone in the original building dating then. After passing through the hands of various proprietors it came under the management of Mr. Newton about twelve years ago; when he took possession it was in a very bad condition; it has been rebuilt at various times, the greatest improvements having been added in 1885, when it was entirely rebuilt. The building is three stories, built of brick, and in every way furnished most handsomely, containing fifty sleeping rooms. It is heated throughout with steam and lighted with gas. Electric bells have been introduced into all rooms. All the modern conveniences are in operation. The cuisine is under the management of a most competent chef.

Mr. Newton, the proprietor, is an ideal host, having been in this line for many years. He has taken an active part in the development of the city, being one of the prime movers in the Gas Company and President of the Electric Light Company.

A fine bar is kept constantly supplied with the best quality of liquors and ample stabling room adjoins the premises.

JOHN SEEDS, GROCER AND MANUFACTURER OF RAG CARPET,
S. BROAD ST.

THERE are but few better or more favorably known houses in this section than that of Mr. J. Seeds. This estimable gentleman established business in this city about nine years ago, and has grown from comparative smallness to a very large business. The premises occupied are about 20x70 feet in dimensions, with a weaving room in the rear. A full stock of Groceries, Provisions, Crockery, etc. Tinware is carried, comprising all qualities and kinds. Four looms are kept running in the weaving department. All kinds of rag carpet are made to order. Mr. Seeds is a practical weaver himself.

Mr. Seeds has been a life-long resident of this county. He is an active member of the Iron Hall, Knights of the Golden Eagle, and the Post G. A. R., having served four years in the 2d New Jersey Cavalry, and was discharged with honor.

MRS. S. MORRISON, CONFECTIONERY,
210 SOUTH BROAD STREET.


THERE are no business houses in this section that have achieved a better reputation than that of Mrs. S. Morrison. This lady opened business many years ago in Chester, and about two years ago a branch store was opened here under the management of her son, Mr. Robert Morrison. This gentleman by his great industry and energy has built up an enormous trade here.


The premises are about 20x180 feet in dimensions, with a large store and ice cream garden.


The parlor has a seating capacity of about fifty persons. All kinds of Cakes and Confectionery are kept. Particular attention is paid to serving patrons, weddings and balls.

The trade of the house is extremely large, and includes some of the best families in the city. Mr. Morrison, the manager, is thoroughly capable, having had many years experience in this line.

H. B. SIMMERMAN, GROCERIES,
29 COOPER ST.

THERE are but few houses in this city that have sprung into popularity quicker than that of Mr. H. B. Simmerman. This gentleman came to this city a year and a half ago from Trenton and purchased this business; at first it was very small, but it has constantly been increasing until now the trade is very large and steadily increasing. The premises occupied are about 35 feet square and fitted in the nicest and neatest manner. A very large stock is carried, comprising all kinds of Fancy and Staple Groceries, Salt Meats, and Fresh Country Produce.

The services of four capable salesmen are required and two teams are kept busy delivering orders.

Mr. Simmerman enjoys the closest relations with the importing and jobbing houses in New York and Philadelphia, and is thus enabled to procure the best articles for the least possible cost.

In addition to the foregoing there are the following:

Chas. Walton, 21 S. Broad st., Coal and Lime.
John Redfield, Cooper st., Ice Cream.


The main section of Camden also includes Woodbury business mentions such as:


STANDARD WINDOW GLASS WORKS,
OFFICE 9-1/2 MARKET STREET, CAMDEN.
 
THOUGH the manufacture of glass is generally supposed to be a comparatively modern invention or discovery, the growth for the last few hundred years or so, it is not so, but only a rediscovery, since the Dark Ages, of what was known and practiced in almost prehistoric times. Paintings of the reign of Osritasen I., at Beni-Hassan, representing glassblowers making a very large vase, show conclusively that nearly 4,000 years ago—before the Hebrew exodus, and before profane history commenced—the Egyptians were proficient in this art. In the arts, the word "glass" originally applied to all shining bodies, is limited to compounds of sand, potash or soda, and lime. Oxide of manganese, litharge and red lead are also sometimes used.

In Camden, the firm engaged in this industry is that of A. C. Lamar, of 9-1/2 Market street. This well know house manufactures all kinds of glass, both for building and ornamental purposes, including window, plate, colored, enameled, stained, fluted, ribbed, hammered, embossed, and cathedral glass, and also looking-glass plates, of the finer grades, this latter being a specialty. The quality is always kept at the highest standard, in order to compete successfully with that imported from France and Belgium. Bottles and glass hollow-ware of all sorts are also made.

The factory is at Woodbury, a few miles from Camden, and covers a site of several acres. The buildings comprise two large furnace-houses, a flattening-house, with cutting-room attached, engine and boiler-house, a pot-house, where the pots for melting are made, together with blacksmith-shop, packing-house, warehouse and offices, and the necessary stables, out-buildings, etc.
 
The tracks of the West Jersey Railroad run into the factory ground, by which means all the shipments are made. The entire plant is of modern improved construction, and complete in all details, with every requisite appliance for turning out the best work. The number of men employed is 150. Sixteen tons of glass are melted daily, and one hundred tons of coal and coke are consumed every week, about forty weeks constitute the working year in this industry. The output of manufactured glass per week amounts to about 160, 000 feet, averaging the value of $5,000.
 
A.C. Lamar
A.C. Lamar
_______________
 
D. B. STRATTON, MUSICAL INSTRUMENTS,
222 S. BROAD STREET, WOODBURY

 
BY all odds the best and most favorably known establishment of this character in this county the store of Mr. Stratton stands at the head. This business was originally opened about ten years ago, and has from the inception been most successful.
An ample storeroom is used. It is finished in the most neat and attractive style.
Mr. Stratton is the agent in this section for the Estey Organs, the acknowledged leader. These are manufactured in Brattleboro, Vermont. They are gotten up in the best manner. The design of the cases is entirely original, neat and tasty. They are possessed with a full and truly organ-like tone.
All kinds of Musical Instruments are also kept, including equipments for string and brass bands.
Music is furnished for balls and parties at the shortest notice. A store has been opened in Bridgeton, at No. 26 Laurel street.
Mr. Stratton is a native of Mullica Hill, this county. He is very extensively known and an energetic and active business man. He is also agent for Gloucester county, Salem and Cumberland counties, for the celebrated Dyer & Hughes Organ, an instrument that is attaining widespread popularity.

JOHN T. WATSON, CLOTHING & FURNISHING GOODS,
BROAD AND COOPER STREETS, WOODBURY.


THE pioneer in the fine clothing trade in this section is Mr. Watson. This gentleman came here about one year ago, with the idea that a business of this character would pay here, and thus far he has received every assurance of success.

The store occupied is about 20 x 75 feet in dimensions, and is fitted in the neatest and most convenient manner.

A very heavy stock is carried, comprising all kinds of Men's Wear, Hats, Caps, Neckwear, Hosiery and Underwear, and Clothing. In every department the stock is most complete.
Particular attention is paid to Youths' and Boys' Clothing.

Mr. Watson is a native of Philadelphia. He is thoroughly acquainted with this line and fully alive to the demands of the trade. He was formerly manager for Messrs. Goodman Bros., at 13th and Ridge avenue, Philadelphia. He enjoys the closest relations with the manufacturers, and is thus enabled to get his goods at the lowest market prices.

Saturday, March 2, 2013

Gone but Not Forgotten: Peppermint Hill


This beautiful Victorian era residence that once stood on the NE corner of Cooper and Maple was built by Doctor J. Foster Flagg circa 1877. G. G. Green's son Harry Brown Green later owned and occupied the house. At one point the property as evidenced by the map below stretched from Cooper Street to Hunter Street, before the creation of Holroyd Place. According to a hand written inscription attached to a photo (see below) from Green family collection at the Lake Hopatcong Historical Museum, the house may have been known, at least informally, as Hillcrest, but was most commonly referred to as Peppermint Hill. It sat directly across the street from G.G. Green's mansion Gray Towers, creating a pleasing view from both residences, not to mention passersby! Later on this grand building was the home of the William Stokes Bonsal Post, no. 133, America Legion and practice place for the Bonsal Blues Band.

Illustration from the 1889 Green's August Flower Almanac
showing back of Gray Towers and front of Peppermint Hill in background
Peppermint Hill on the left from 1886 Woodbury map
another view of Peppermint Hill bottom left from 1886 Woodbury map
View of Hillcrest/Peppermint Hill from porch of Gray Towers dated 1917
photo courtesy: Lake Hopatcong Historical Museum

1876 Map of Woodbury showing extent of the Flagg property

1903 Woodbury Daily Times Death Notice for Dr. Flagg


Peppermint Hill today, Lakefront condos and apartments
________________________________________________

Sands, R. W. (2006). Woodbury: Images of America. (p. 128). Mount Pleasant, South Carolina: Arcadia Publishing